Catch Summer Cracks Before They Cost You Thousands
Heat-related movement can quietly damage a property, then suddenly turn into a big argument when nearby works begin. A summer dilapidation survey in Perth gives you a snapshot of your building at the time of greatest movement, so later on you can clearly see what has changed and what has not.
When nearby construction, roadworks or service upgrades are planned, this record helps protect owners, neighbours and contractors. Clear photos and simple measurements turn a quick walk around into solid evidence that everyone can refer back to. At ABBC Building Inspectors, we focus on independent inspections and reporting, and summer is one of the best times to document movement before heavy works start.
Why Summer Heat Makes Dilapidation Records Critical
Perth summers are hot and dry, and buildings feel it. Different materials expand in the heat and contract as things cool. Over time, that movement shows up as cracks and gaps.
Common heat-related signs to look for in a dilapidation survey in Perth include:
- Step cracking in brickwork, often following mortar joints
- Fine cracks in render and external walls
- Cornice separation at ceiling and wall junctions
- Gaps around windows and doors that were tight before
- New or widened cracks in driveways, paths and pavements
Timing matters. When you capture the condition of a property at or near the hottest part of the year, you are seeing the building under stress. That gives you a clear "worst case" reference. Later, if construction vibration or heavy machinery is blamed for damage, you can compare the new condition to that peak movement record.
This is smart risk management for:
- Property owners who want to protect their investment
- Neighbours worried about shared walls, driveways or fencing
- Contractors and builders who need to show what was pre-existing
A good summer record helps stop seasonal movement being mistaken for fresh construction damage.
Planning a Summer Dilapidation Survey in Perth
If major works are on the way, do not wait until machinery is already on site. It is best to complete the survey just before works start, especially in late spring or early summer when cracks from heat are more obvious.
Some areas deserve special attention:
- West, east and north-facing elevations that cop the most sun
- Upper storeys and roof spaces where heat builds up
- Suspended balconies and exposed slab edges
- Boundary walls, fences and shared structures
- Driveways, carparks and retaining walls
Indoors, air conditioning can hide some signs, as surfaces stay cooler and movement appears less dramatic. Outside, exposed walls, carports, patios and alfresco areas usually tell the real story. That is why a good plan follows the sun and shade, so the inspector sees surfaces in the right light and angle.
At ABBC Building Inspectors, we organise our inspection route to move with the changing light, so we can see and record subtle cracks and gaps while they are easiest to read.
Photo Techniques That Capture Heat-Related Movement Clearly
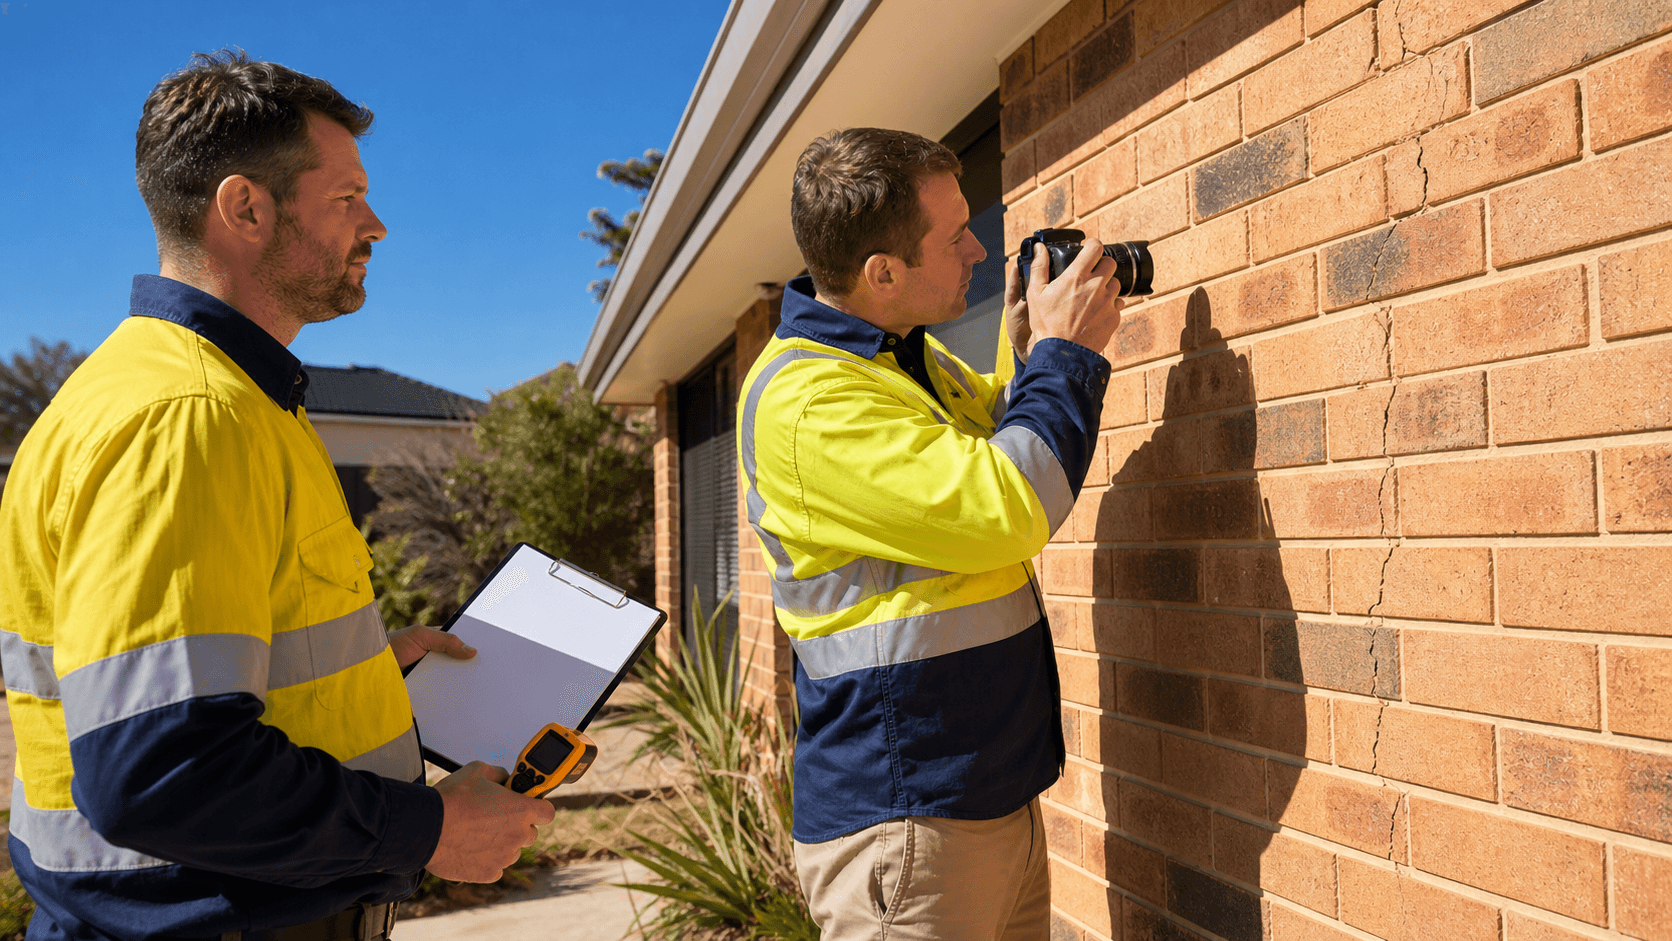
Good photos are the backbone of a strong dilapidation survey in Perth. We want anyone looking at the report later to see exactly what we saw on the day.
Aim for three types of photos for each defect:
- A wide shot that shows which part of the building we are looking at
- A medium shot that brings us closer to the area with the defect
- A close-up shot where the crack or gap fills most of the frame
Lighting is just as important:
- Early morning or late afternoon light often shows shadows inside cracks
- Harsh midday sun can wash out detail on pale render or concrete
- Indoors, use flash or extra light to avoid dark, grainy images
Always include scale. Place a ruler, tape measure or calibrated crack gauge in the photo so future readers can see the width and length without guessing. For outdoor work in summer, it helps to:
- Keep the camera lens clean from dust and grit
- Step back slightly and zoom in to reduce heat shimmer
- Photograph darker surfaces before they heat up too much to approach safely
This level of care turns a simple set of photos into evidence that can stand up to questions later.
Simple Measurement Methods for Reliable Records
You do not need fancy gear to collect useful measurements, but you do need consistency. Common tools include:
- Steel tape measure for longer distances
- Rigid ruler for small cracks and gaps
- Spirit level for checking lean or deflection
- Feeler gauges or a crack gauge
- A notebook or digital form for clear, structured notes
When measuring cracks, we focus on:
- Length, from end to end
- Average width, and the widest point if it changes
- Pattern, such as vertical, diagonal or step cracking
- Whether the crack crosses different materials, like brick to render or wall to ceiling
Movement at junctions is just as important as obvious cracks. We measure:
- Gaps at cornices, skirtings and architraves
- Openings around window and door frames
- Changes at expansion and control joints in brickwork or concrete
Using the same units every time, usually millimetres and metres, keeps records clear. Standard abbreviations, repeatable methods and neat notes mean anyone can compare the original survey with post-construction checks and follow the story.
Turning Photos and Measurements Into a Clear Report
Once photos and measurements are gathered, they need to be turned into a clear, logical report. That way, no one is guessing about where a crack was or how big it used to be.
A useful structure often includes:
- A short property overview with address and building type
- A summary of inspection areas, like site, exterior and interior
- Elevation-by-elevation findings, such as north, south, east and west walls
- Notes on high-risk areas, including retaining walls and shared boundaries
Each defect should:
- Have a unique ID number or code
- Be matched to one or more labelled photos
- Include a precise location description, for example "north elevation, bedroom 2 window, west jamb"
Seasonal context also matters. We note:
- Date and time of inspection
- Approximate temperature and general weather, such as clear and hot, or cloudy and humid
- Signs that cracking has been there for a while, like old paint or dirt inside the crack
At ABBC Building Inspectors, we package this information into independent reports that can be used before and after construction. When the works finish, these records make it far easier to see what is new, what has worsened and what has simply followed normal seasonal movement.
Protect Your Project With Independent Pre-Construction Documentation
Before any work starts, we can help you document neighbouring properties so you are protected if damage disputes arise later. Book a professional dilapidation survey in Perth with ABBC Building Inspectors and get clear, independent evidence of existing conditions. If you would like tailored advice for your project, simply contact us and we will walk you through the next steps.