Why Early Cracks Are Red Flags, Not Just Cosmetic: Builder Guide
When cracks show up early in a new or recently completed build, they are often dismissed on site as "just settling" or "only cosmetic." A tiny line in the plaster, a hairline mark across the ceiling, or a faint zigzag next to a door can seem harmless at first glance. But early cracking, within the first few years, is often the structure quietly indicating that something is moving.
Some cracks are only skin deep, but others point to bigger issues in the footing, slab or frame. If those issues are ignored, seasonal heat and drying soils can turn a small sign of movement into serious structural damage. That is why a proper building structure inspection matters so much when cracks are first noticed, and why builders who want to lift quality should pay close attention to them.
A professional inspection helps separate harmless surface shrinkage from warning signs of structural movement. As Perth-based inspectors, we work with local soil types, building styles and climate every day, so we know what is normal for the area and what is not. That insight helps builders understand when cracking reflects workmanship, design or site preparation issues that can be improved on future projects.
What Early Cracking Can Reveal About Your Build
Not all cracks are the same. The type, pattern and position of a crack can tell an experienced inspector a lot about what is happening behind the scenes, and where construction practices may need tightening.
Common early cracks include:
- Hairline plaster cracks along joints or corners
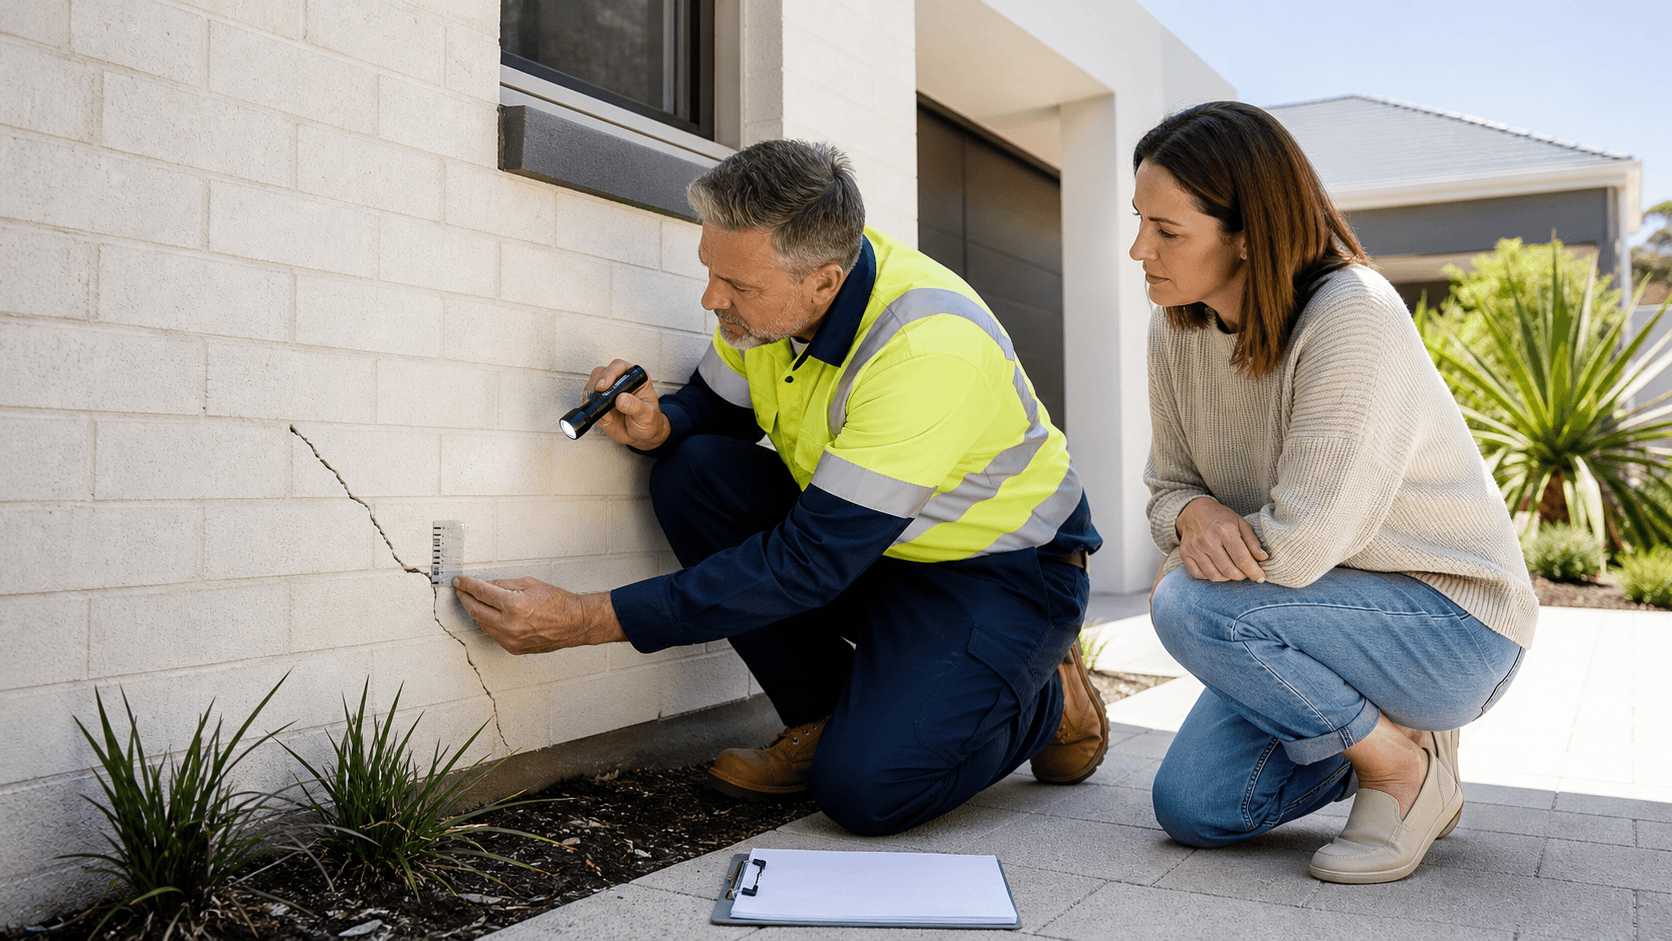
- Stepped cracks in brickwork following the mortar line
- Diagonal cracks running from window or door corners
- Gaps where ceilings meet walls
- Cracks in tiled or concrete floors
Each of these can have a different likely cause that is significant to your building inspector:
- Fine, straight cracks in plaster might be shrinkage of the plaster or joint compound, or joint treatment and fixing practices
- Stepped cracks in bricks can hint at footing movement or uneven settlement linked to site prep or footing design
- Diagonal cracks over doors or windows may show that frames are twisting or the wall is moving, often tied to lintel sizing, support or load paths
- Ceiling to wall separation can suggest roof or truss movement, or spreading walls, which may point back to framing details and fixings
- Floor cracks may relate to slab heave, slab concrete shrinkage or poor support, and can highlight slab design, reinforcement or curing issues
Around Perth, there are some common drivers behind these issues. Reactive clay soils can swell when wet and shrink when dry. Poor site drainage can leave water ponding around footings. Tree roots can draw moisture from soils and cause them to contract. Cut and fill sites and poorly compacted ground on newer estates can move as the soil settles.
A building structure inspection looks past the paint and plaster. We focus on:
- How the foundations are performing
- Whether load-bearing walls are straight and true
- The condition of the roof structure and supports
- How the external walls and retaining walls are coping
For builders, these findings provide feedback on how design, supervision and trade workmanship are performing under local site conditions.
Why Perth Conditions Make Cracks a Bigger Risk for Builders
Perth's climate puts buildings under stress. After the wetter months, the weather turns warmer and drier, and soil moisture can change quickly. Those changes alter the water table levels under slabs and footings, which can allow parts of a building to move.
Across the metro area and in regional Western Australia, we see both clay and sandy soils. Clay tends to move more with moisture changes. Sand can be more stable, but poor compaction or erosion from leaking pipes and downpipes can still cause problems. Garden irrigation and soakwells that are not working as intended can keep some areas damp while others dry out, which adds uneven movement.
Coastal exposure brings its own issues. Wind and salt air can work on small weaknesses in the structure over time. The strong summer sun heats up walls, roofs and slabs, then they cool overnight, and that ongoing expansion and contraction can open up existing cracks.
Understanding these local conditions helps builders refine footing design, drainage details, landscaping allowances and material choices. Getting a building structure inspection done early on a completed build, before the full force of summer heat, helps you see how the structure is responding and where standard details might need adjustment to reduce future cracking across your projects.
Inside a Professional Building Structure Inspection
When we attend a property for a structural inspection, we are not just walking around looking at one or two cracks. We are trying to understand how the whole building is behaving.
On site, we typically:
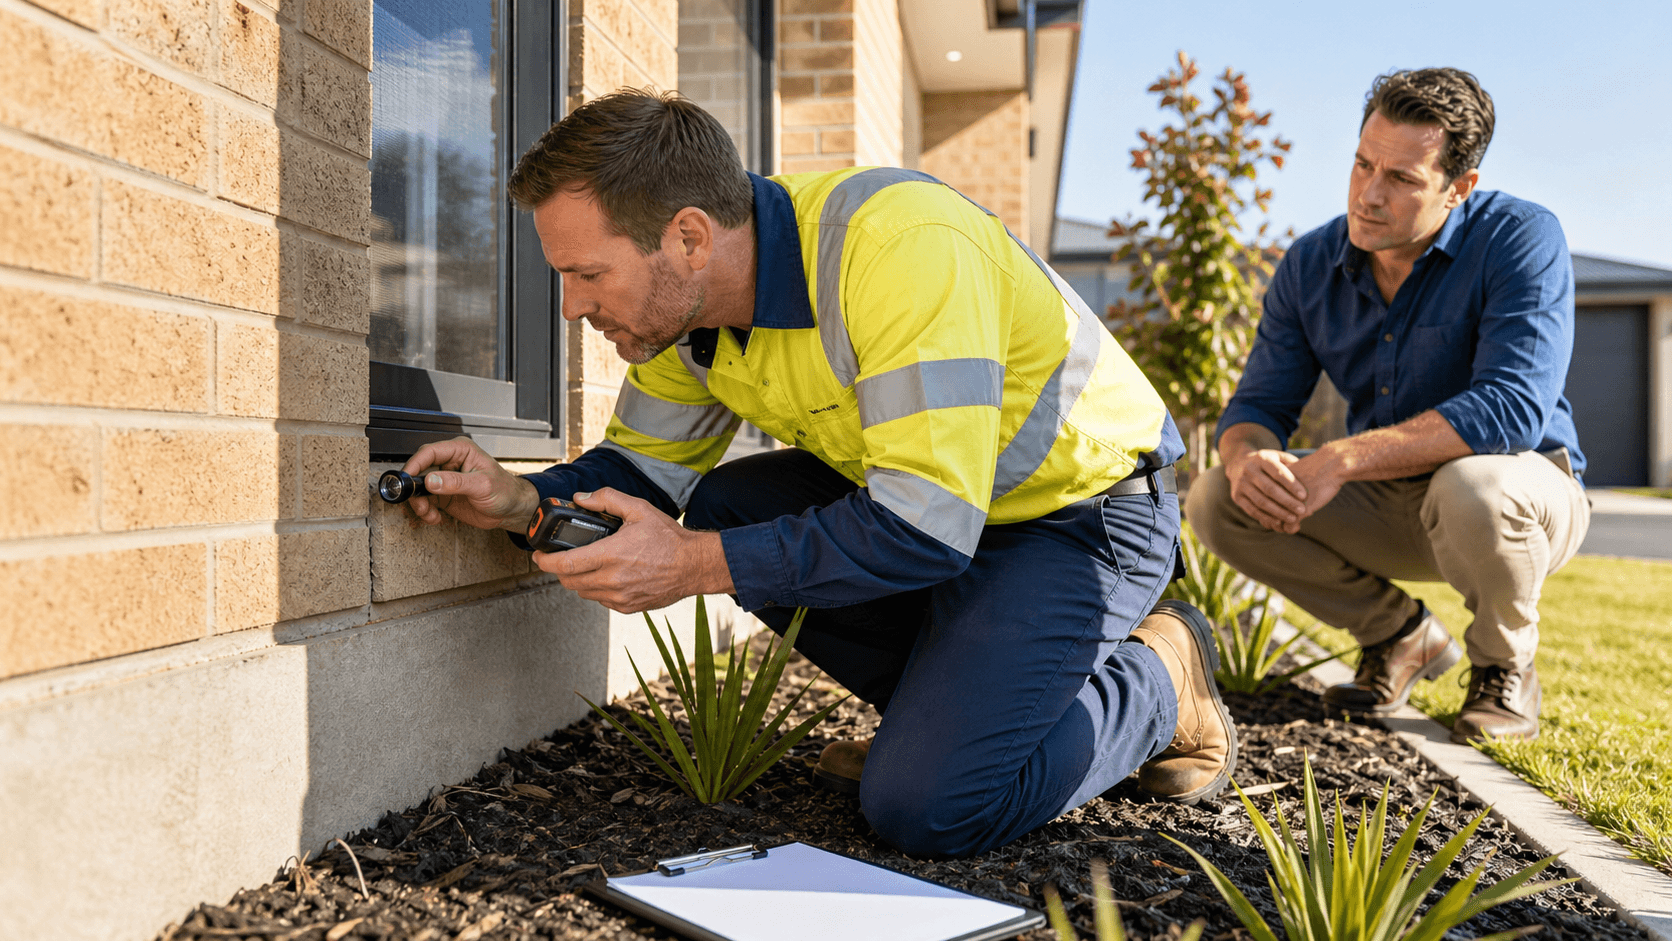
- Inspect internal and external walls, including brickwork and cladding
- Examine the slab or subfloor where accessible
- Check the roof space, roof frame and structural timber
- Look at retaining walls, external stairs and other structural elements
Cracks are assessed in context. We measure their width and length, note the direction and pattern, and see whether they line up with other signs such as:
- Doors or windows that bind or do not latch properly
- Uneven or sloping floors
- Gaps opening around skirtings, cornices or architraves
- Visible bending, bowing or leaning of walls
All of this is then set out in an independent report. The report explains:
- Which issues are structural and which are cosmetic
- How severe each defect is
- The likely causes of the cracking or movement
- Practical next steps, such as monitoring, repairs or engineering advice
For builders looking to lift their quality, these reports highlight patterns across jobs, for example, repeated issues at slab edges, particular framing details or typical drainage weak points, so you can target training, supervision and design changes.
A building structure inspection can also be combined with other types of inspections, such as pre-purchase or dilapidation inspections on completed buildings. For strata and other established properties, inspections focus on the finished building, especially the common areas, rather than works in progress.
Protecting Your Reputation and Reducing Callbacks
Early cracking matters whether you are delivering new builds, doing renovations or working on multi-unit developments.
For builders, visible cracking soon after completion can lead to warranty claims, disputes and reputational damage. A building structure inspection on completed work can help you understand whether what you are seeing is minor or a sign of a bigger structural issue, and whether there are recurring causes that can be addressed in your construction methods.
On newly completed homes, targeted inspections can pick up issues that started during footing preparation, slab placement, framing or general workmanship. Problems at these stages often show up as cracks soon after handover if they are not addressed. Learning from these findings is far easier than trying to troubleshoot structural issues once a pattern of defects has developed across multiple projects.
For strata and other established properties, inspections focus on the finished building, especially the common areas. Shared walls, roofs, balconies and car parks can all show early cracking that points to underlying movement. Builders involved in remediation or upgrade works can use these findings to scope repairs accurately and to design more robust solutions for future stages.
In every case, acting early generally leads to:
- Smaller, simpler repairs
- Fewer callbacks and disputes
- Better long-term performance of the building
- Stronger reputation for quality construction
Take Action When Cracks First Appear on Your Projects
When new cracks show up on a recently completed job, it is tempting to wait and see or rely on informal advice. But by the time damage is clearly serious, it is often harder and more costly to deal with, and the impact on your client relationship is greater.
Simple steps can help builders manage the risk:
- Record clear photos of each crack and note the date and location
- Check them periodically to see if they are changing
- Pay attention to any new signs, like doors sticking or floors feeling uneven
- Engage an independent building structure inspection when patterns emerge or movement appears more than cosmetic
ABBC Building Inspectors is a Perth-based team focused on independent building inspections across Western Australia. We work with local conditions every day and provide clear, practical reports with quick turnaround, so builders can respond to issues on completed projects with solid information, refine their construction practices and take their build quality to the next level.
Protect Your Build With Expert Structural Oversight
Our qualified team at ABBC Building Inspectors is ready to step in early and help you avoid costly structural issues before they become major problems. Book a detailed building structure inspection to gain clear, practical advice on the condition of your project. If you are unsure what level of inspection you need, simply contact us and we will talk you through your options.