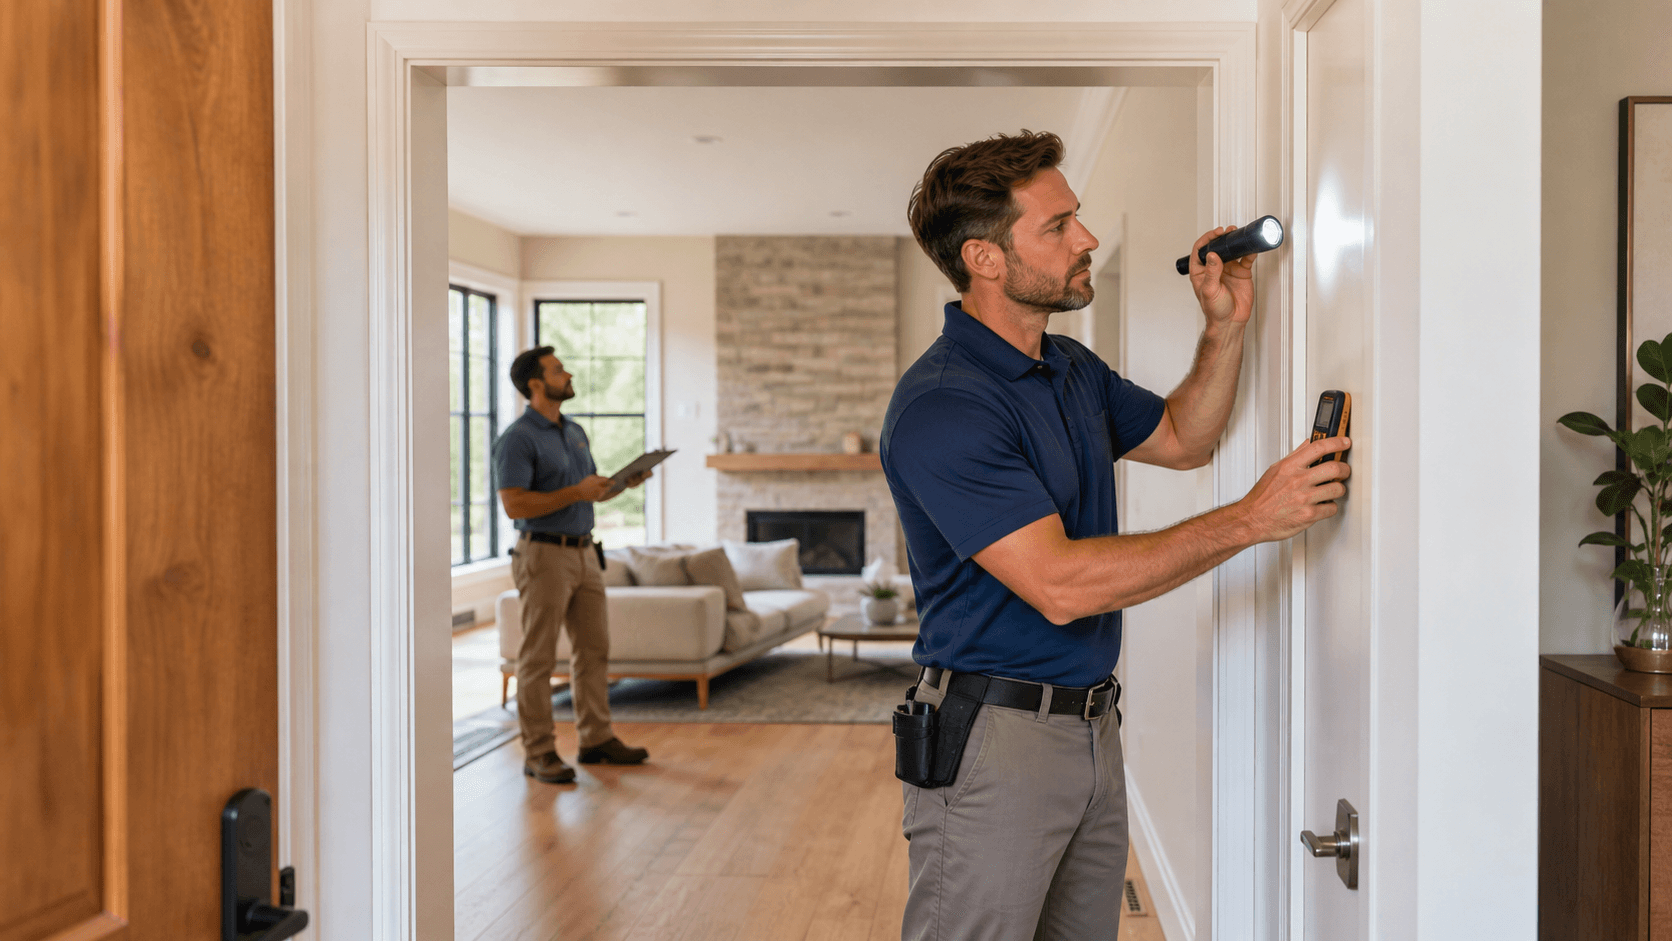
Turn Site Walkthroughs Into Next-Level Building Inspections
A planned, room-by-room walkthrough turns a quick look around the site into next-level building inspections that actually protect your work. For builders, that means fewer surprises at handover, fewer callbacks, and clearer proof that you have met your obligations, as well as stronger documentation when you are working on existing strata buildings.
A disciplined walkthrough gives structure to what can otherwise feel like a rushed wander with a client. Instead of reacting to what they point at, you move through the building in a set order, checking every space against plans and performance expectations. That is when defects get picked up early, trades can respond while access is easy, and your client can see that there is a clear system behind your inspection.
Independent inspectors like the team at ABBC Building Inspectors can then come in on top of your own checks. They validate what you have picked up, highlight anything you may have missed, and help you prove that the building fabric and services are ready for the long term, not just for handover day. They also look at the most difficult part of any build; that's usually your weakest point, the coaching that has to go into the trades to successfully execute the most difficult part.
Pre-Walkthrough Prep That Saves You Hours on Site
The best inspections are won before you even set foot on site. A bit of desk work makes every minute on site count.
Start by lining up your documents. You want the full set that governs what should be there, how it should perform, and what standard it should be finished to:
- Approved architectural plans and elevations
- Structural and engineering details
- Specifications and finishing schedules
- Energy reports and relevant compliance documents
Once these are in place, map them to a simple checklist so each room, zone, and service can be ticked off. Many builders keep a standard template, then adjust for each project or complex.
Next, think about timing. Key stages for thorough walkthroughs on new builds often include:
- Lock-up stage, when framing, windows, and the external envelope can be checked
- Pre-painting, while surfaces are still easy to patch and adjust
- Pre-handover, when finishes, fittings, and operation of services are the focus
For completed strata buildings, schedule periodic walkthroughs ahead of the AGM season or budget planning so you can feed reliable information into maintenance and capital works programs. You should also make sure access is arranged for plant rooms, roofs, locked cupboards, and car parks so you are not wasting time chasing keys.
Finally, bring the right tools. At a minimum, we suggest:
- Ladder and safe access gear
- Moisture meter and, where possible, thermal camera for tracking leaks and insulation gaps
- Spirit level, tape measure, and square
- Torch, mirror, and inspection camera for tight spaces
- A digital defect logging app or tablet for photos, notes, and location tagging
A small kit like this is often the difference between guessing and proving an issue on the spot.
External Areas and Services That Make or Break Performance
Many serious problems start outside the building. Water, movement, and poor detailing around the external envelope can lead to long-term damage inside.
Begin with the overall site and structure by checking the key risk areas that control drainage and movement. In practical terms, that means confirming grading and ground levels so water flows away from the building, reviewing retaining walls, paths, driveways, and crossovers for cracking and ponding, inspecting slab edges, brickwork, cladding, and movement joints for cracks or gaps, and looking at weep holes and vents to confirm they are clear and correctly positioned.
Roofs, balconies, and façades deserve slow, careful attention, especially in harsh weather conditions. From safe vantage points, work methodically across the building and confirm the essentials: roof coverings, flashings, and ridge lines should be free of gaps or poor terminations; gutters, downpipes, and overflows should have correct falls, fixings, and discharge points; balcony membranes should be intact with falls to drains and no exposed edges; and balustrade fixings, heights, and general condition should be compliant and secure. Pay close attention to penetrations in the roof and façade, as these are common leak paths once the winter fronts hit.
External services and compliance items also need a clear look. The goal is to confirm that safety, access, and common use items are functional and maintained, including:
- External lighting, power points, and signage
- Fire egress routes, gates, and clear access to exits
- Letterboxes, bin stores, and hardstand areas
- For existing strata buildings, common plant such as hot water units, HVAC condensers, and fire equipment
Anything that touches safety or access should be flagged for urgent action where needed, and long-term items can be listed for inclusion in a maintenance plan or strata maintenance plan on existing schemes.
Room-by-Room Walkthrough Guide for Internal Spaces
Once inside, move in a consistent pattern, for example from the entry through to the rear, then level by level. This keeps you from skipping rooms and lets you track recurring patterns.
Start with entries, corridors, and stairs, where small defects can quickly become safety issues and where compliance is often straightforward to verify:
- Check floors for lipping, level changes, and trip risks
- Review skirting, door frames, and architraves for gaps and damage
- Confirm handrails, balustrades, nosings, and head heights meet requirements
- Make sure egress paths are clear, functional, and match the plans
In wet areas and kitchens, water control is your main focus. Methodically check falls to floor wastes and thresholds to showers and balconies, tile lipping, grout lines and continuity of sealant at all junctions, shower screens, hob junctions and splashbacks, and taps, mixers, wastes, and appliances for leaks or poor operation. Use a moisture meter around showers, baths, sinks, and behind accessible panels, because early signs of moisture can stop bigger problems after regular use.
Living areas and bedrooms then get a detailed visual and functional check, focusing on finish quality as well as how the space operates day to day:
- Walls and ceilings for cracking, patching, and general finish
- Floors for level, soft spots, or squeaks
- Doors and windows for smooth operation, seals, and lock function
- Power points, data points, and light fittings against the plan, then simple operation checks
As you move, always think about services and comfort. In each space, note heating and cooling outlets, zoning and general performance, natural light, artificial lighting layout and switching, options for cross ventilation such as openable windows or vents, and (for existing strata projects you maintain or upgrade) any recurring comfort complaints that suggest bigger issues with noise, temperature, or airflow. These observations help shape both defect lists and long-term improvement plans.
Specialist Zones: Garages, Plant Rooms and Common Facilities
Garages and car parks are often exposed to the worst of the weather as well as vehicle use. In these areas, check:
- Floor finishes, cracks, and any coatings or sealers
- Falls to drains, grated channels, and sump locations
- Line marking, wheel stops, and clear access to exits
- Ventilation systems, natural or mechanical
For plant rooms and service risers, slow down and think about future maintenance. Look at the fundamentals that determine whether the space is safe to access and easy to service, including safe access, lighting and clear working space around equipment, fire separation and the integrity of any fire doors and penetrations through walls or floors, insulation and supports to pipes, ducts, and cables, and clear labels on valves, boards, meters, and main shut-off locations.
In existing strata complexes where you are engaged for remedial or upgrade works, shared facilities can be where risk and cost build up over time. A consistent check should cover:
- Pools, spas, and surrounds for surfaces, fencing, and gates
- Gyms and community rooms for finishes, ventilation, and access
- Lifts, lobbies, and mail areas for wear, damage, and functionality
- Bin enclosures and landscaped areas for drainage, hardstand, and lighting
Findings here often feed straight into long-term strata maintenance plans and reserve budgets on completed buildings.
Capture, Communicate and Act on Your Findings
A walkthrough only becomes next-level building inspections when the findings are easy to act on. That starts with a clear, repeatable system.
Use a structured way of recording so defects can be located quickly and assigned without confusion:
- Defect numbering that links to levels, units, and rooms
- Short, clear descriptions in plain language
- Photos that show both context and close detail
- Severity ratings and suggested trade allocation
For your clients and any strata managers involved on existing schemes, translate technical notes into simple, prioritised information. It helps to sort items into:
- Safety and compliance issues
- Functional defects that affect use
- Aesthetic issues and general finish
For completed strata schemes, link your notes to annual budgets, reserve funds, and any planned capital works.
There are times when bringing in an independent team adds real value. Complex designs, recurring moisture or performance problems, strata disputes on existing buildings, or key pre-handover checks all benefit from an extra set of trained eyes. Next Level Inspections supports builders with independent inspections, strata maintenance input for completed schemes, and practical advice so you can keep a consistent, room-by-room inspection standard on every project.
Secure Confident Decisions With Next-Level Building Insights
If you are planning a build or renovation, now is the ideal time to book our next-level building inspections so you can move ahead with clarity. At ABBC Building Inspectors, we provide detailed, practical advice that helps you avoid costly surprises and keep your project on track. Talk with our team today to discuss your plans and inspection needs, or contact us to arrange a time that suits you.